
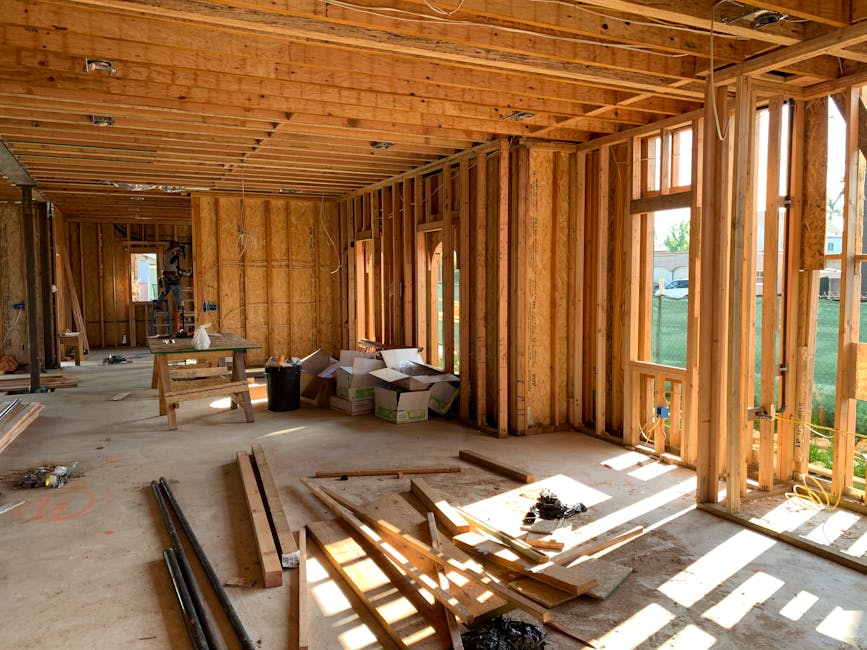
Interior Wall Removal in Vancouver — Open Up Your Floor Plan Safely
Non-load-bearing wall removal, partition teardowns, half-wall demolition, and closet wall removal for open-concept renovations. Structural assessment, demo, patching, and full debris hauling across Vancouver, Burnaby, Surrey, and the Lower Mainland.
Walls, Partitions & Built-Ins — Removed Safely
We verify structural status, protect surrounding finishes, and leave a clean, open space ready for patching and finishing.
Non-Load-Bearing Walls
Full-height partition walls between rooms removed — drywall, framing, insulation, and baseboards. We verify non-load-bearing status before any demo begins.
Half Walls & Knee Walls
Pony walls, half walls, and knee walls between kitchens, living rooms, and dining areas removed to open sightlines and create open-concept flow.
Closet Walls & Built-Ins
Closet framing, shelving systems, and built-in cabinets removed to reclaim floor space. We patch adjacent walls and ceilings where the closet connected.
Bulkheads & Soffits
Kitchen bulkheads, hallway soffits, and dropped ceiling sections removed to open up ceiling height and create a more modern, spacious feel.
Structural Awareness — We Know What Can Come Down
Removing the wrong wall can compromise the structural integrity of your home. Before any demo, our crew identifies load-bearing vs. non-load-bearing walls, checks for electrical, plumbing, and HVAC running through the wall cavity, and confirms the scope is safe to proceed.
If a wall is load-bearing, we coordinate with a structural engineer for a beam solution before proceeding — or we scope around it.
- Structural assessment before any wall comes down
- Electrical, plumbing, and HVAC in wall cavities identified and rerouted
- Adjacent walls, ceilings, and floors protected during demo
- Ceiling and floor patched where the wall connected
- All framing, drywall, and insulation debris hauled same-day
- Clean handoff ready for your painter, mudder, or finishing carpenter

Wall Removal in 4 Steps
1. Assessment & Quote
We assess the wall — load-bearing or partition, what utilities run through it — and quote one all-in price for removal, patching, bins, and hauling.
2. Protection & Prep
Floors protected, dust barriers up, and utilities rerouted or capped. Adjacent finishes masked and safeguarded.
3. Wall Removal
Drywall stripped, framing removed, and ceiling/floor patches started. Everything loaded into our bins as we go.
4. Haul-Away & Clean
All debris hauled. Ceiling and floor lines patched for a clean transition. Space ready for your finisher.
Want to Open Up Your Floor Plan?
Get a free wall removal quote — structural assessment, demo, patching, bins, and hauling included.
How Much Does Interior Wall Removal Cost in Vancouver?
Non-load-bearing wall removal in Vancouver typically costs between $800 and $3,000, depending on wall length, ceiling height, what is inside the wall, and whether ceiling/floor patching is needed.
Load-bearing wall removal requires an engineer-designed beam, which adds structural steel and installation costs. We can coordinate the full scope or just handle the demo portion.
What Affects Wall Removal Pricing
- Wall length and ceiling height
- Load-bearing vs. non-load-bearing status
- Electrical, plumbing, or HVAC running through the wall
- Ceiling and floor patching scope
- Number of walls being removed
- Material — drywall vs. lath and plaster
- Access and protection requirements
- Permit requirements for structural changes
Common Wall Removal Questions
We check the wall direction relative to floor joists, look for beams or posts below in the basement/crawlspace, and assess the framing. If there is any question, we recommend a structural engineer review before proceeding. We never remove a wall we are not certain is non-load-bearing.
Interior Wall Removal Across Greater Vancouver
Our wall removal crew mobilizes throughout the Lower Mainland with same-week availability.
Other Demolition Services We Offer
Drywall Removal
Strip, haul & dispose — clean studs ready for re-boarding.
Learn MoreKitchen Demolition
Full kitchen gut-outs, cabinet removal & countertop teardowns.
Learn MoreBasement Demolition
Full basement gut-outs — framing, drywall, ceilings & flooring.
Learn MoreSelective Demolition
Precision demo — remove what goes, protect what stays.
Learn MoreReady to Open Up Your Space?
Send us your wall removal scope or book a free walkthrough. Structural assessment, all-in quote, same-week mobilization.